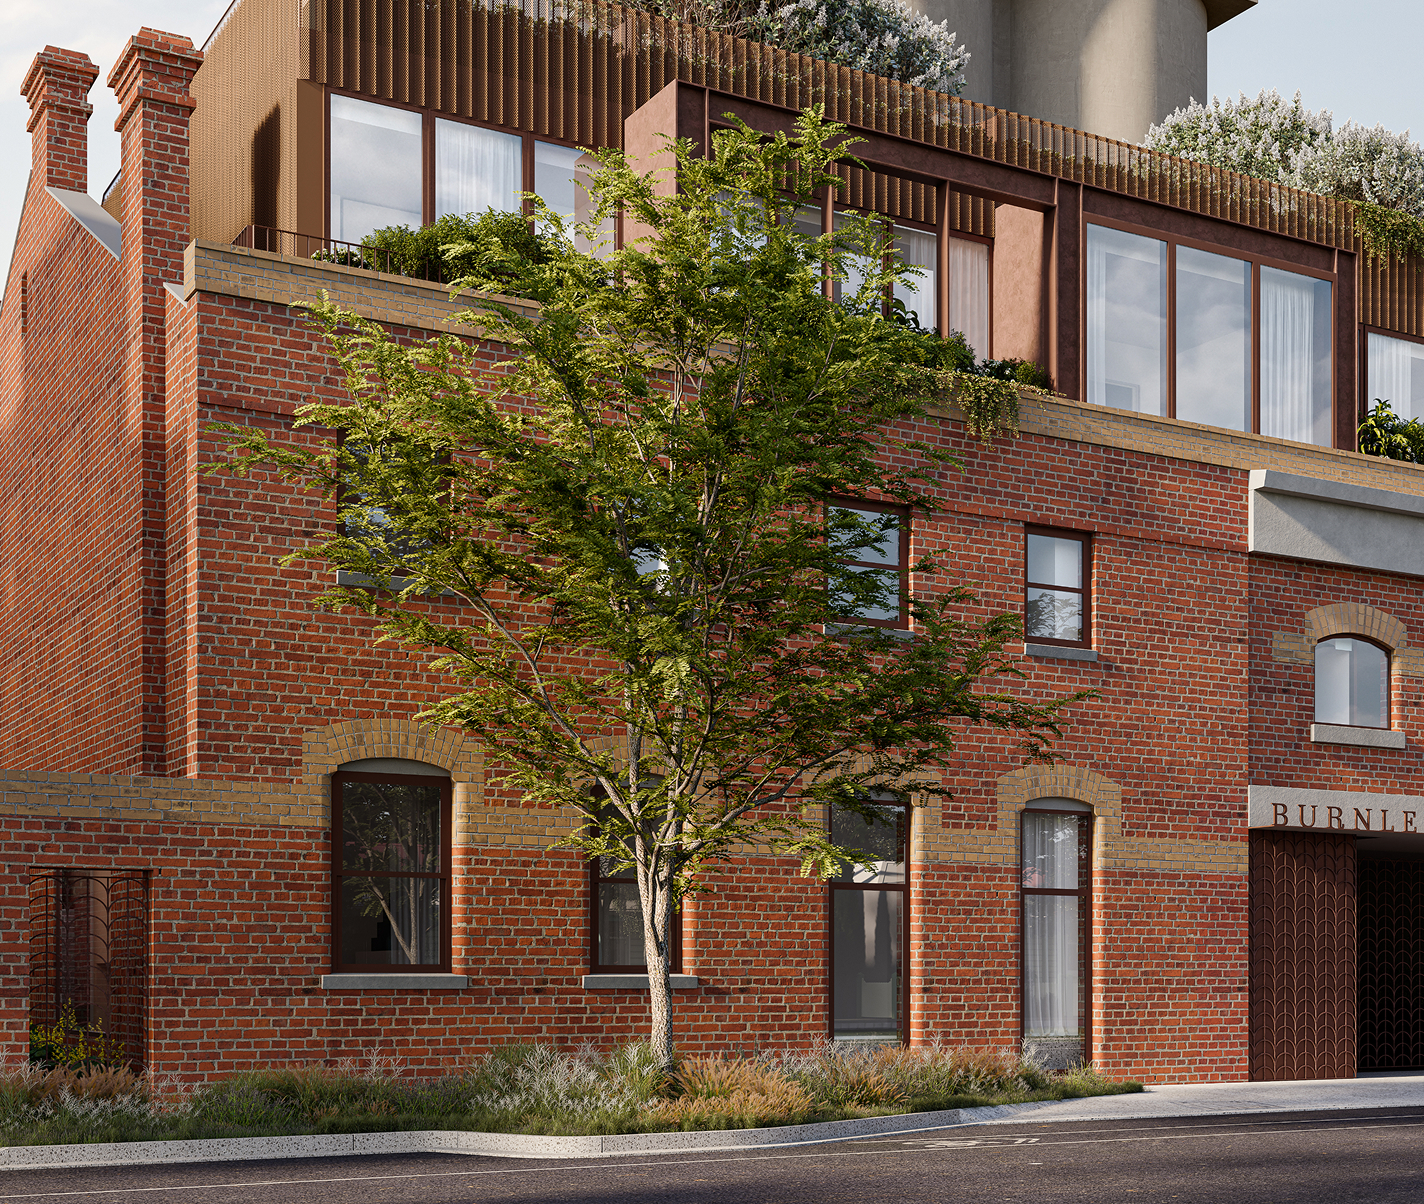
Established in the late 1800s as Terry’s Burnley Brewery, the site later became the Barrett & Burston Maltings. Unique in character and the opportunity it offers to residents, Burnley Maltings is rich in craftsmanship and industry. Its heritage remains protected and honoured within a respectful architectural vision as it adds a new chapter to its long story.
The tangible richness in detail of the heritage brick facade continues a sense of permanence and established relationship with the surrounding streetscape, softened by trees and landscaping at ground level, as well as greenery interventions at higher levels.
The visually distinctive interwar silos are gently integrated into the design, highlighting their monumental scale and maintaining their post-industrial landmark identity.
Purchased by the Barrett Bros & Burston Company in 1937, a major new phase of works saw the addition of germinating floors and kilns. The original wing was replaced with a malt room and six large concrete silos. Further alterations in the 1950s/60s converted the 1890s kiln into a ‘steep’, and a machine room, and further kilns were constructed.
Site History
For more information contact
Andrew Hall 0407 270 083
Darren Blair 0404 928 420
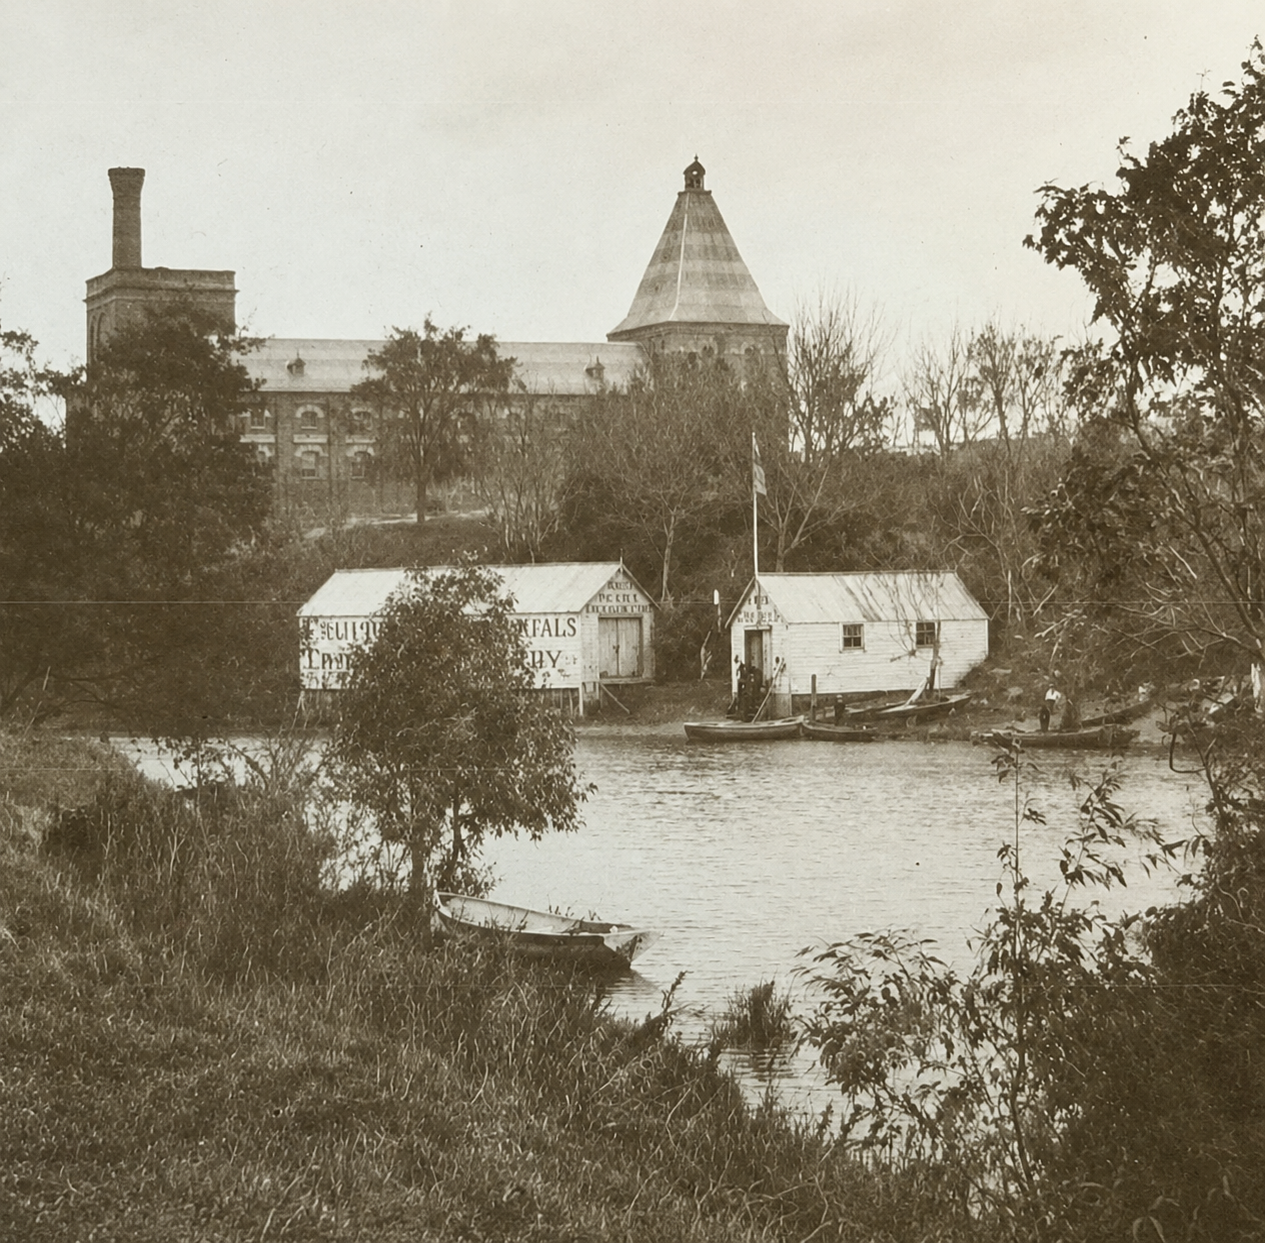
The Maltings buildings present a major landmark in Burnley’s Golden Square heritage precinct. Originally known as the ‘Police Paddocks’, the land was subdivided in the latter part of the nineteenth century, leading to the creation of Gibdon St and the construction in 1893 of Terry’s Burnley Brewery. The brother of pioneering brewer Alfred, Albert Terry employed noted architects John Beswicke and Francis Coote, who called for tenders for the construction of a brewery in December 1891, and a malt house in April 1892. The successful builders were Keys & Campbell and Edward Delbridge.
Both brewery and malthouse were large brick structures. The brewery facing Gibdon Street included a narrower wing projecting east, which included a five storey tower with a boiler andchimney stack. A small stable also abutted the south side. The malthouse included a kiln on the north side, and originally featured a distinctive ‘candle-snuffer’ roof, which was a local landmark.
The NGV x
Melbourne Design Week art exhibition
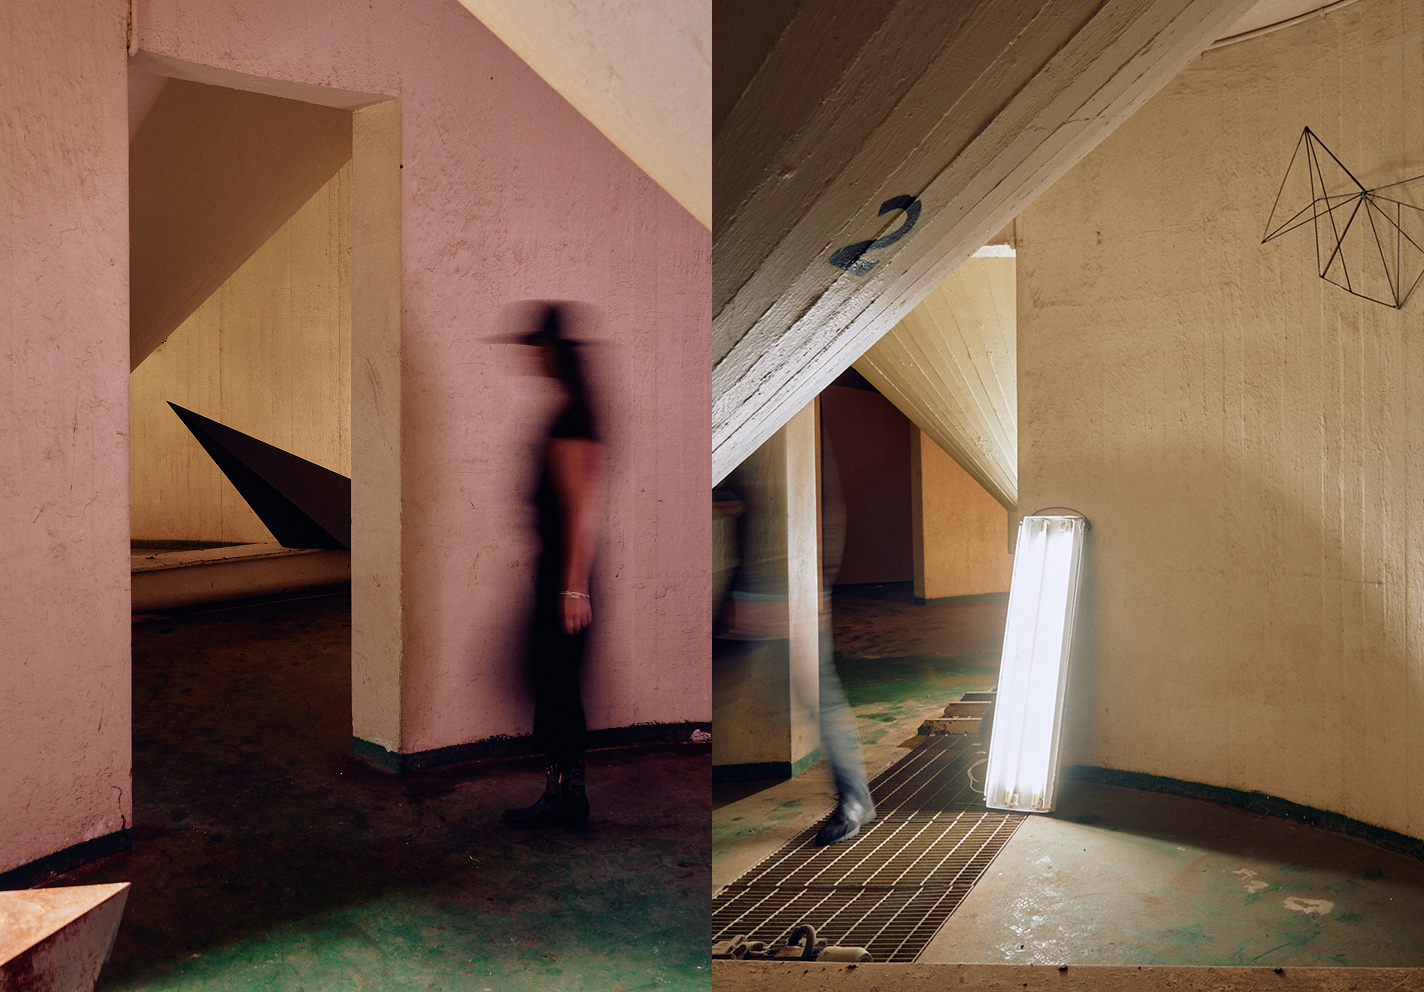
Developed by Urban, in conjunction with The NGV and Melbourne Design Week hosted The Silo Project exhibition in the former Terry’s Burnley Brewery silos.
The group exhibition housed in the six former grain silos responded to the unique site it was housed in and formed an architectural intervention to a soon to be restored monolith.
Implications of material obsolescence and industrial labour, urban “renewal” and gentrification and our collective response to the built environment were all suggested.
All of the works were informed and specific to the historic site whilst also presenting new and experimental design strategies and future proposition. In this sense, the abandoned site provided an exit or dream space and an inversion of the meaning of silo as verb, where rather than working in isolation, collectivity and creative fluidity was implicit. There was a focus on lighting and object design but also an interest in more ephemeral and conceptual design practices.